















 Chat on WhatsApp
Architectural 3D Visualization Company in Pretoria
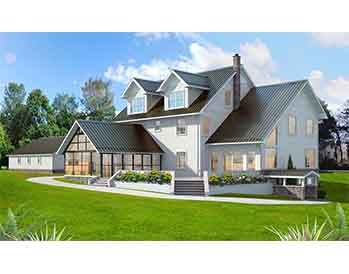
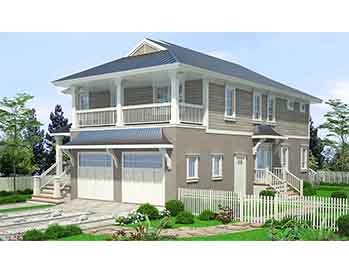
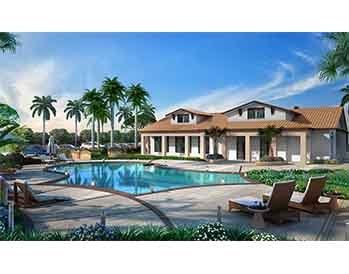
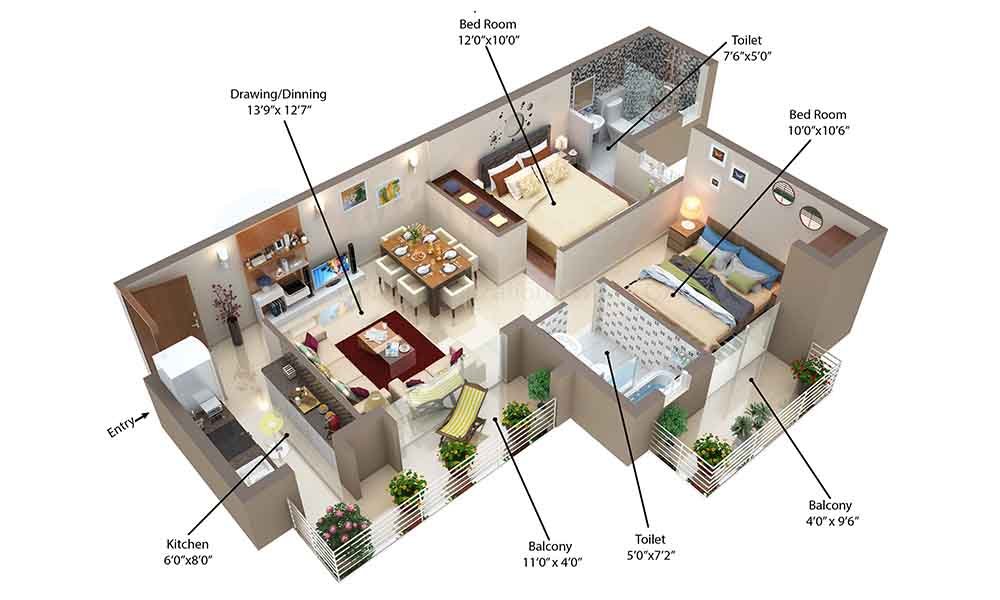
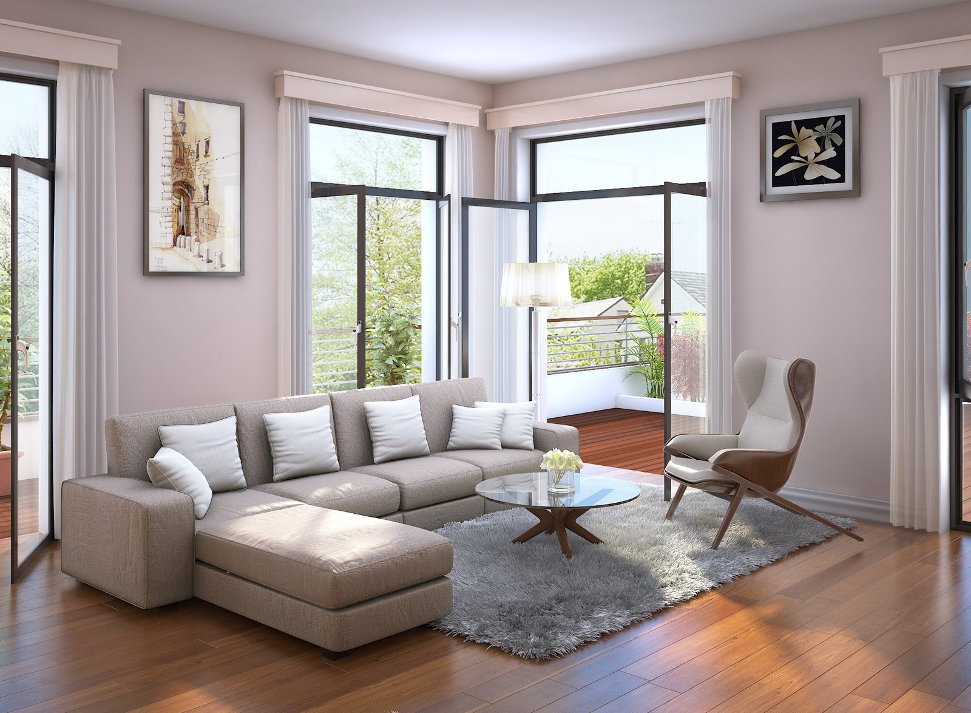
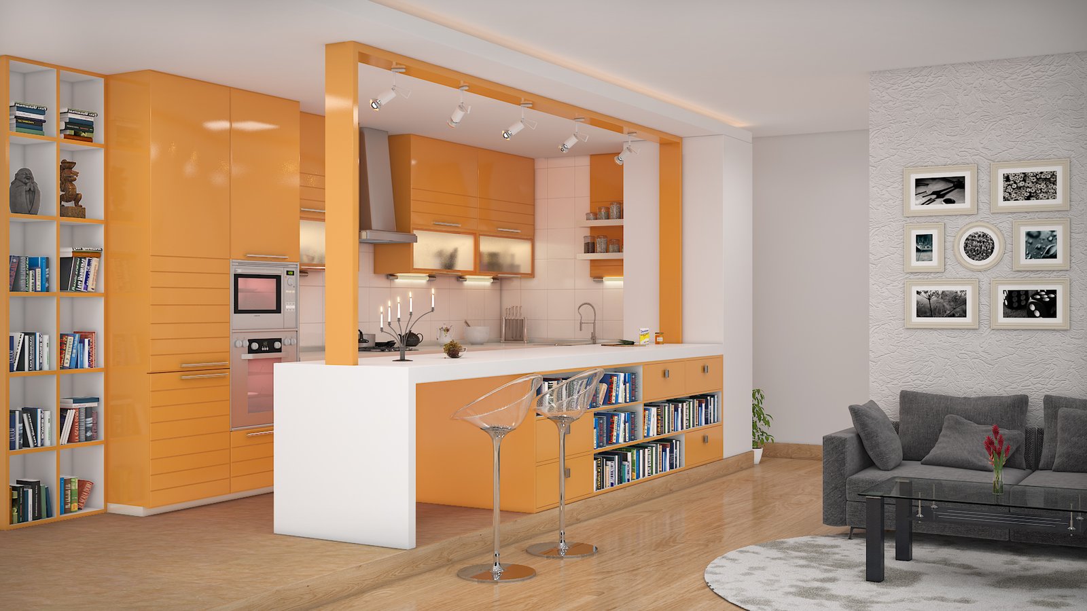
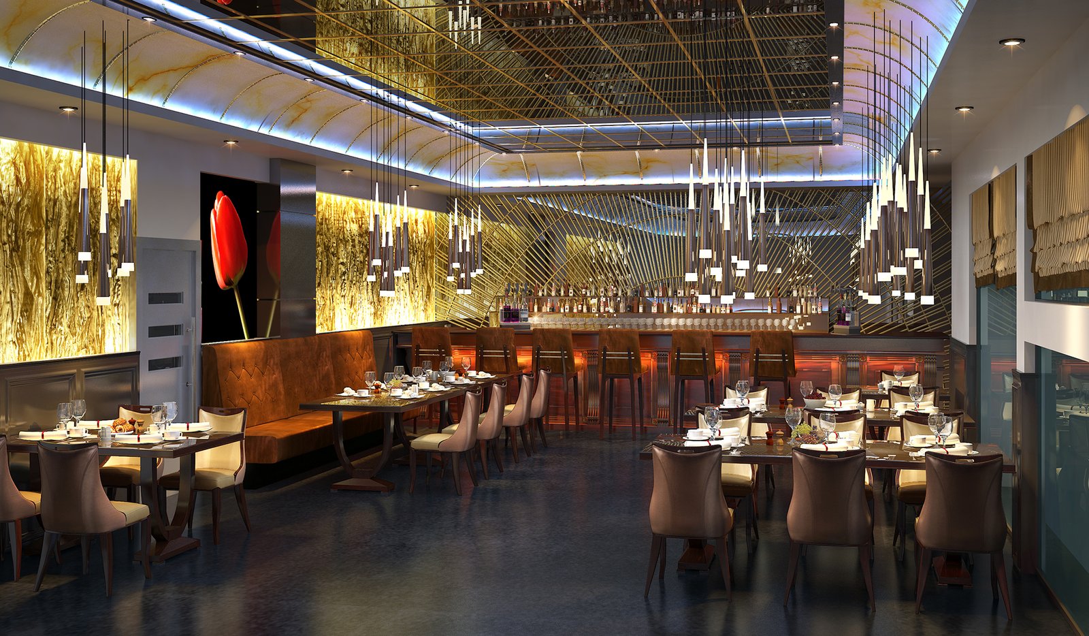
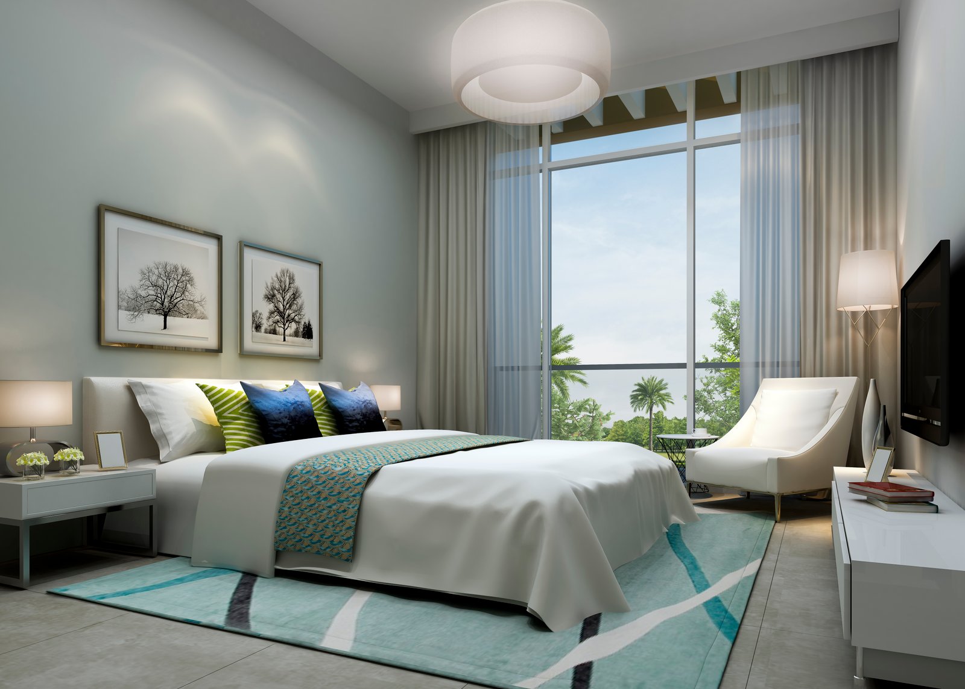
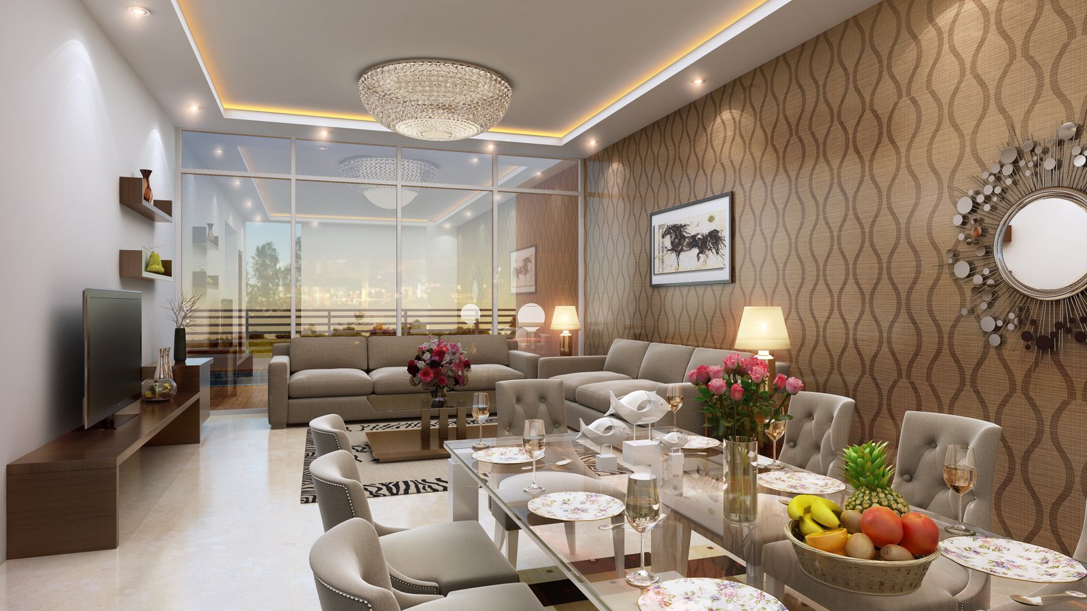
Clients choosing a Architectural 3D Visualization company in Pretoria receive a focused workflow covering source review, architectural modeling, material setup, lighting, preview rounds, corrections and final rendering. Using CAD drawings, PDFs, floor plans, elevations, existing 3D models and material references, we prepare photorealistic exterior and interior renders, floor plans, panoramas and architectural animations and shape the scope around residential and commercial project imagery and 3D floor-plan presentation. The result is clearer design communication, better decisions and persuasive visual presentation before construction begins, backed by a documented handover that supports future updates.